
PARADE OF HOMES PREVIEW
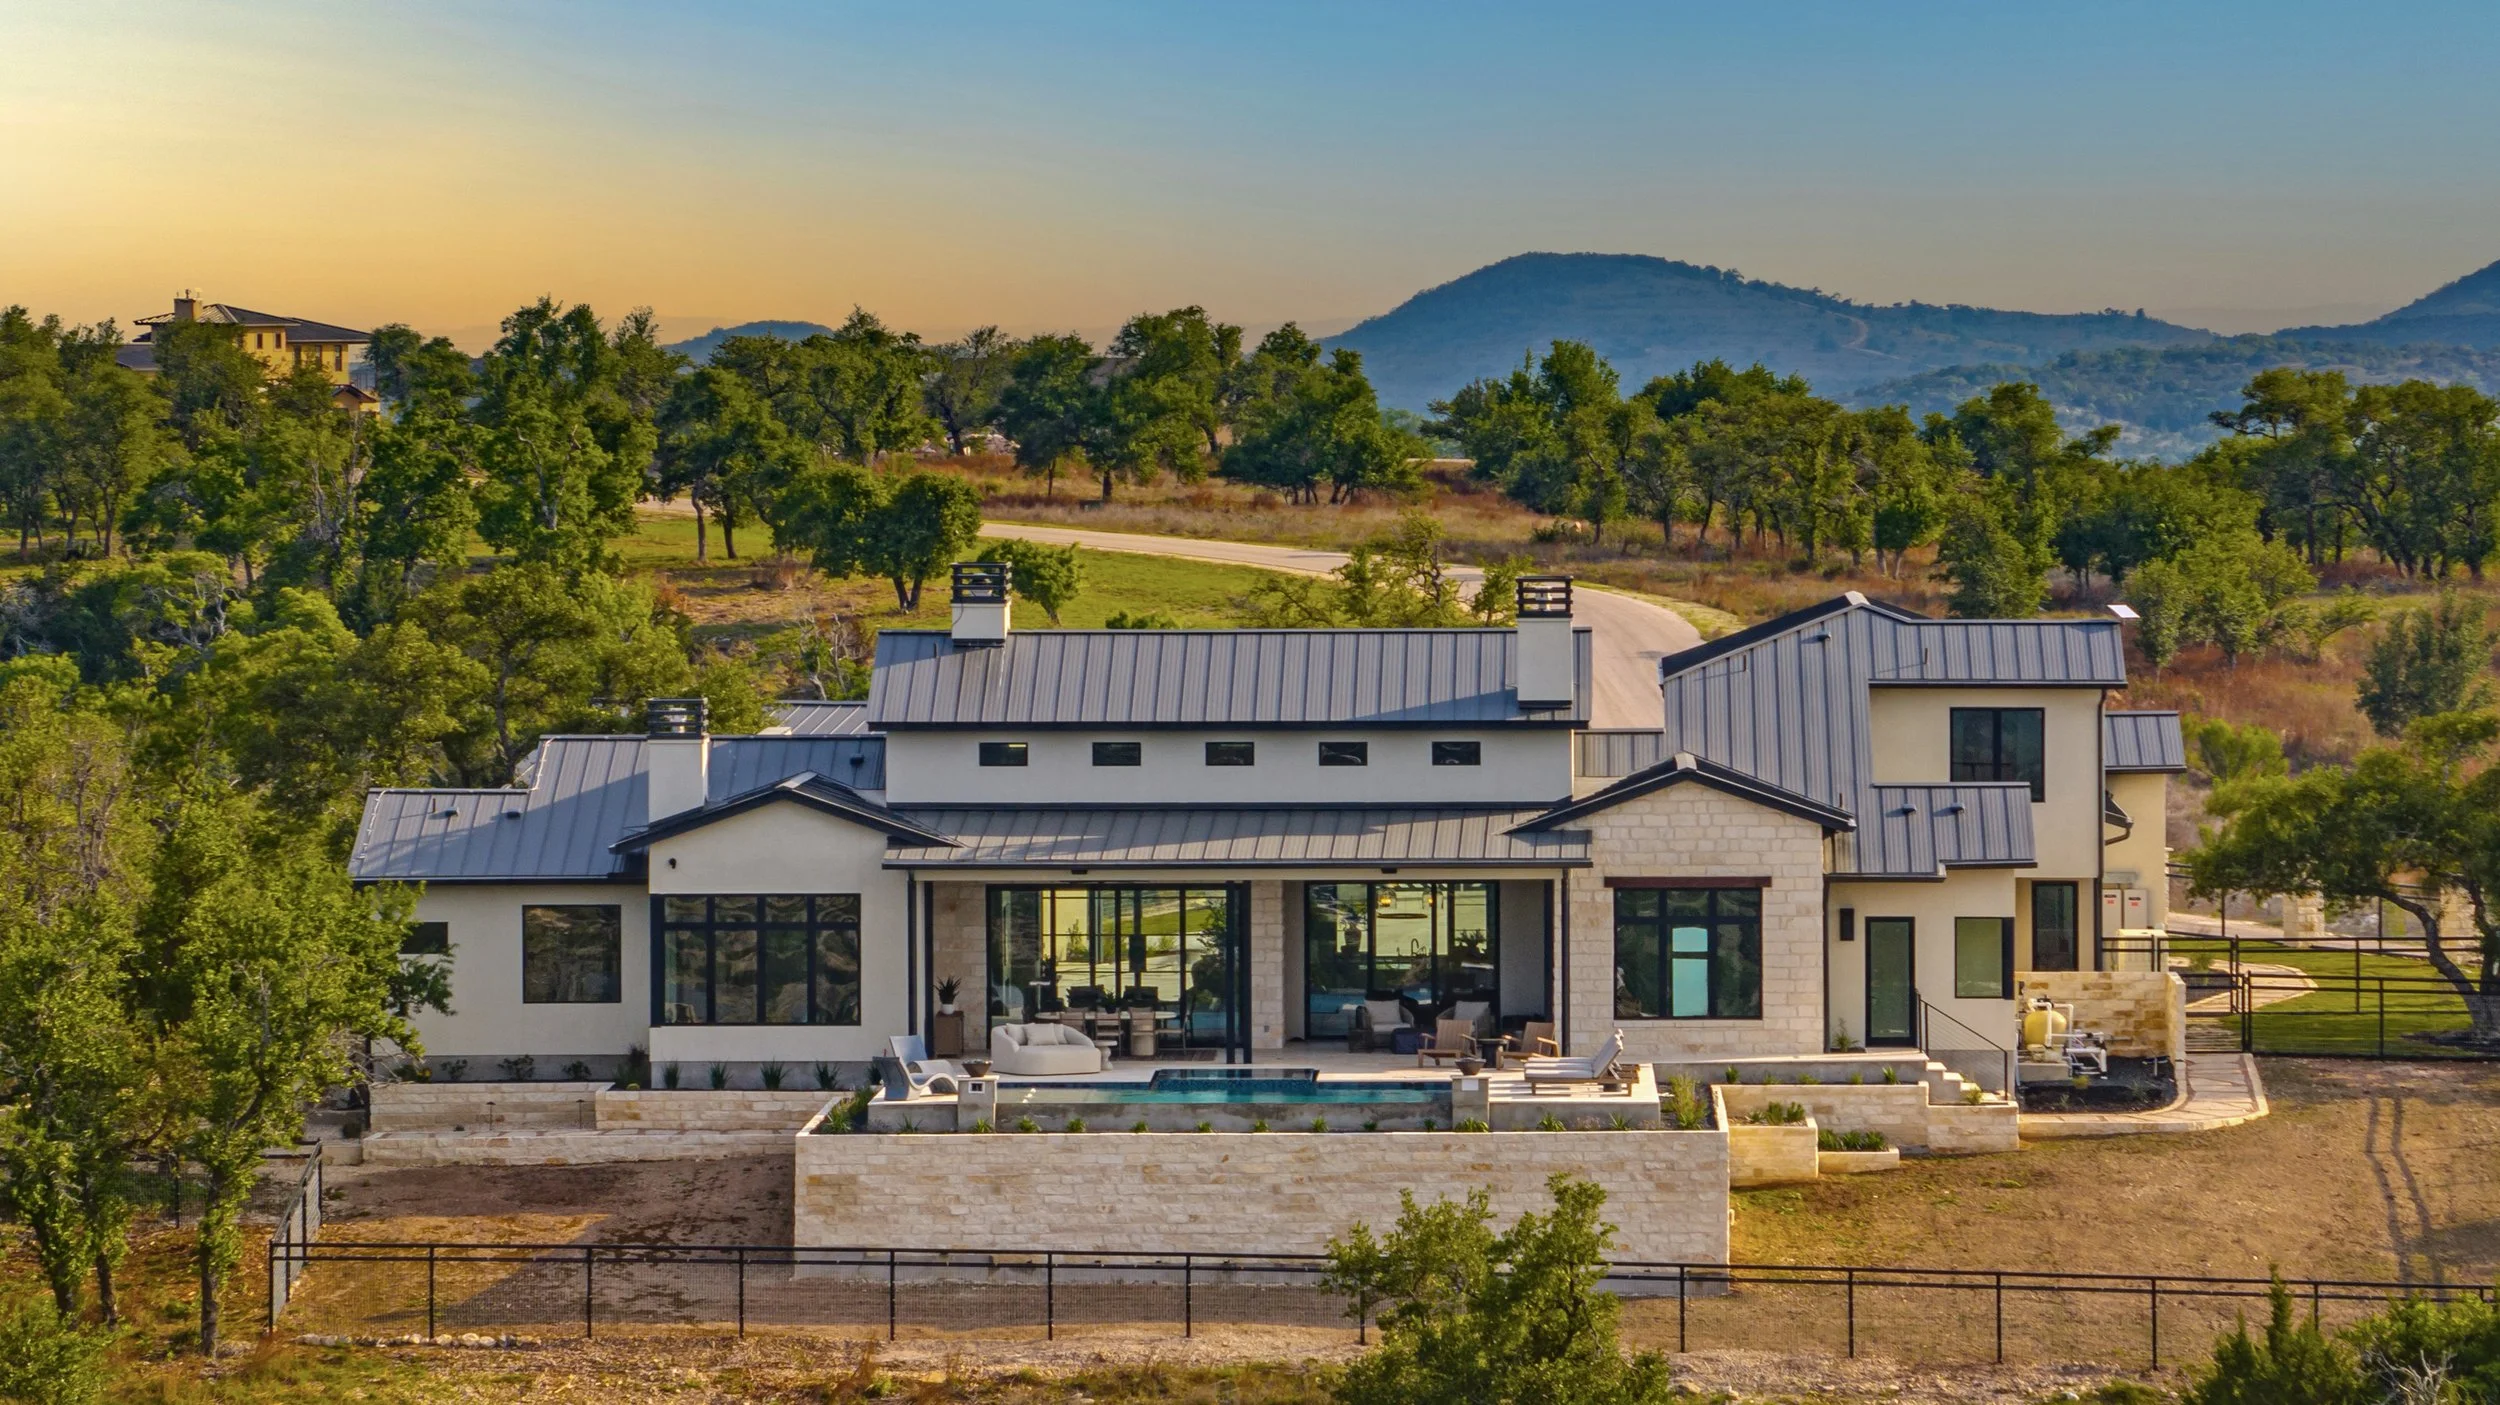
939 Falling Oak Dr | Blanco, TX 78606
BRAD MOORE BUILDERS
-
3 bedrooms, 3.5 bathrooms (main house)
2 bedrooms, 1.5 baths (casita)
5,714 square feet (house + casita)
Private detached casita
Dedicated greenhouse
Natural stone, warm wood, metal, and textural finishes
Modern Texas Hill Country architecture
Sweeping Hill Country views
Spa-inspired primary suite
-
Brad Moore Builders is a trusted luxury custom home builder serving the Texas Hill Country for 25 years. Since 2001, we have helped families create thoughtfully designed, beautifully crafted homes that reflect the way they live and complement the unique character of the Hill Country.
Our experienced team is committed to delivering exceptional quality and craftsmanship while providing a clear, personalized building experience from start to finish. We believe that strong communication, attention to detail, and knowledgeable guidance are just as important as the finished product, which is why we keep our clients informed and engaged throughout every stage of the building process.
With decades of experience and a reputation for excellence, the Brad Moore Builders team brings expertise, professionalism, and a personal approach to every project. From the initial design to the final details, we take pride in building homes that are not only beautiful, but thoughtfully crafted to stand the test of time.
For 25 years, Brad Moore Builders has been proud to build exceptional custom homes and lasting relationships throughout the Texas Hill Country.
-
Coming Soon
-
Ashley Cartier Interiors
Magnolia Doors
Hotchkiss Insurance
Keystone Granite
Singer Services
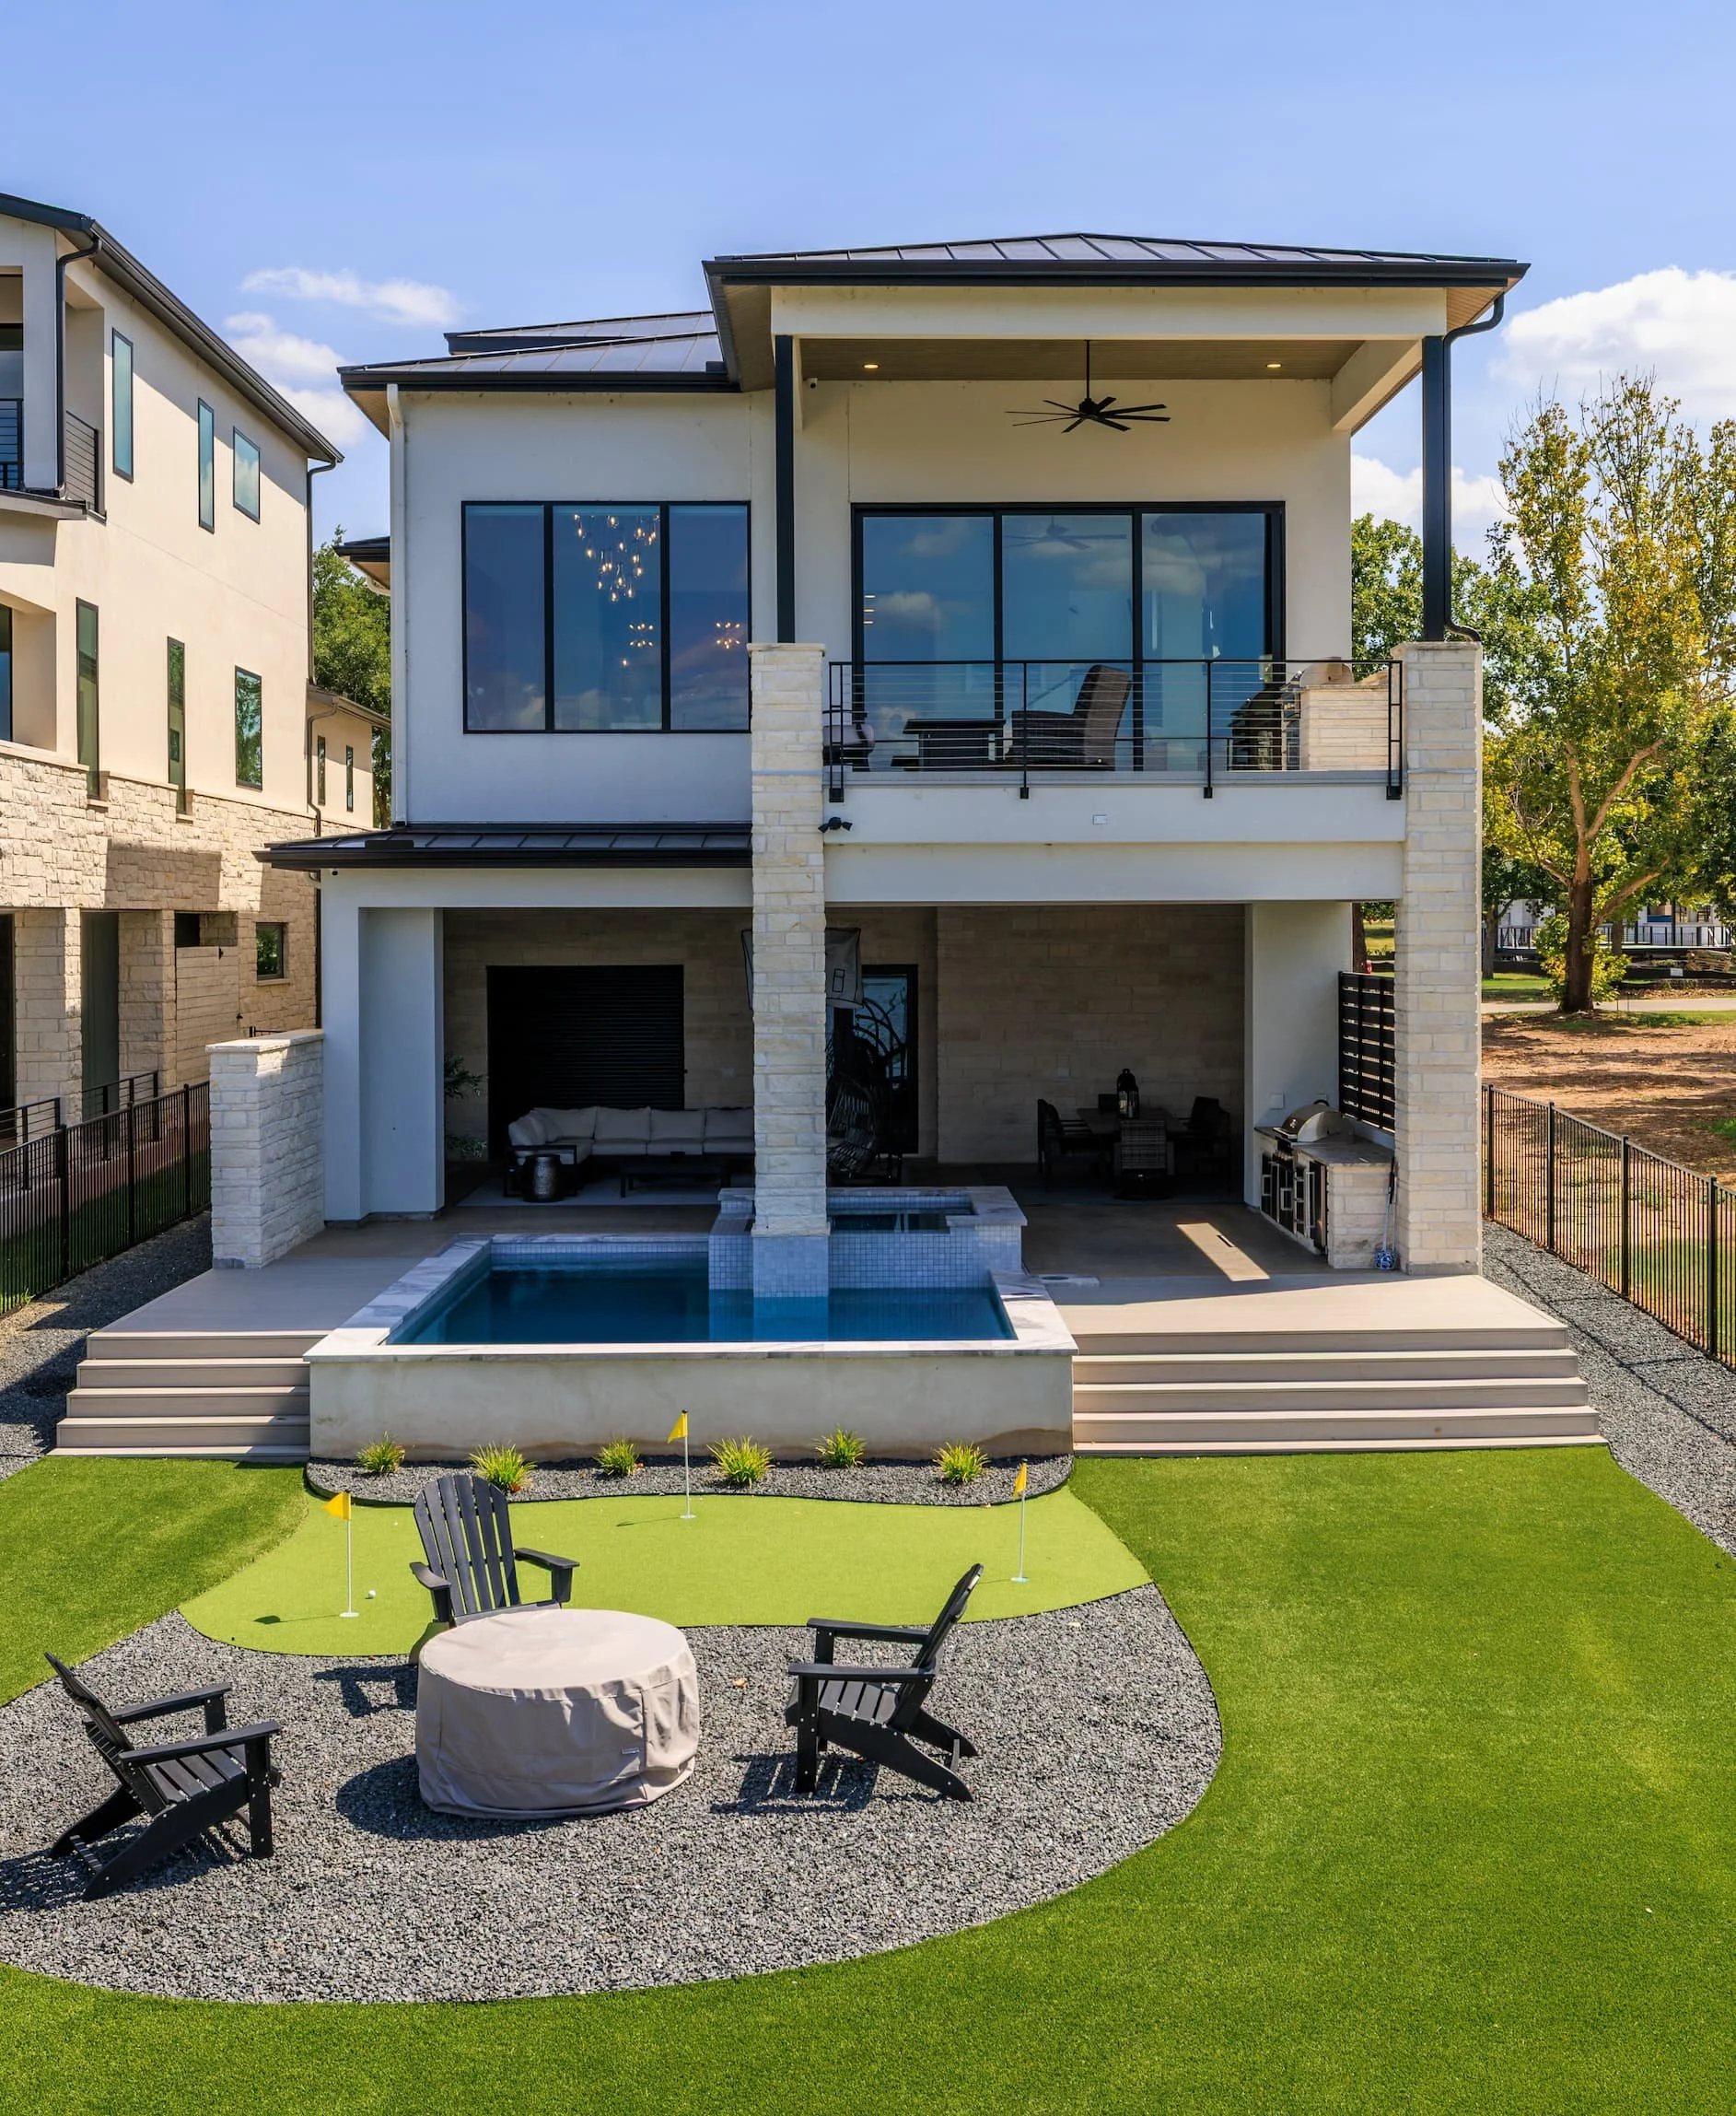
521 Lake Street | Kingsland, TX 78639
BROTHER SUN BUILDERS
-
5 bedrooms, 5 full baths, 2 half baths.
6,580 square feet
Prime Waterfront Living in the prestigious gated community of The Drace.
Striking Luxury Modern Design with breathtaking waterfront views.
Designer Kitchen offers an ideal space for both everyday living and effortless entertaining.
Spa-Inspired Primary Suite designed for relaxation and rejuvenation.
Resort-Style Outdoor Living provides the ultimate setting for waterfront entertaining and year-round enjoyment.
Thoughtfully Designed Three-Level Floorplan with dedicated bedroom suites, a bunk room, pub, multiple outdoor living spaces, and seamless access to every level of the home.
-
With a legacy spanning more than 20 years, Brother Sun Builders has earned a reputation for exceptional craftsmanship throughout the Texas Hill Country. Owners, Brett and Rachael Briant, a husband-and-wife team serve as onsite project managers, working directly with clients from the earliest planning stages through move-in to ensure a personalized experience every step of the way.
While best known for their waterfront homes on Lake LBJ, Brett and Rachael also specialize in custom Hill Country residences, guest homes, and additions, bringing the same level of quality and attention to every project. Brother Sun Builders brings each vision to life through a hands-on approach, a commitment to excellence, and a focus on building long lasting relationships. Backed by a comprehensive one-year bumper-to-bumper warranty, Brett and Rachael remain committed to supporting homeowners long after construction is complete.
-
Coming Soon
-
Builders First Source
Broadway Showroom
C&D Appliance Studio
Clint’s Concrete Works
Delineations
Facets Plumbing & Decorative Hardware
HomeSmart
Longhorn Granite
Marble Falls Glass
Mike’s Floorcovering
TWI Millwork
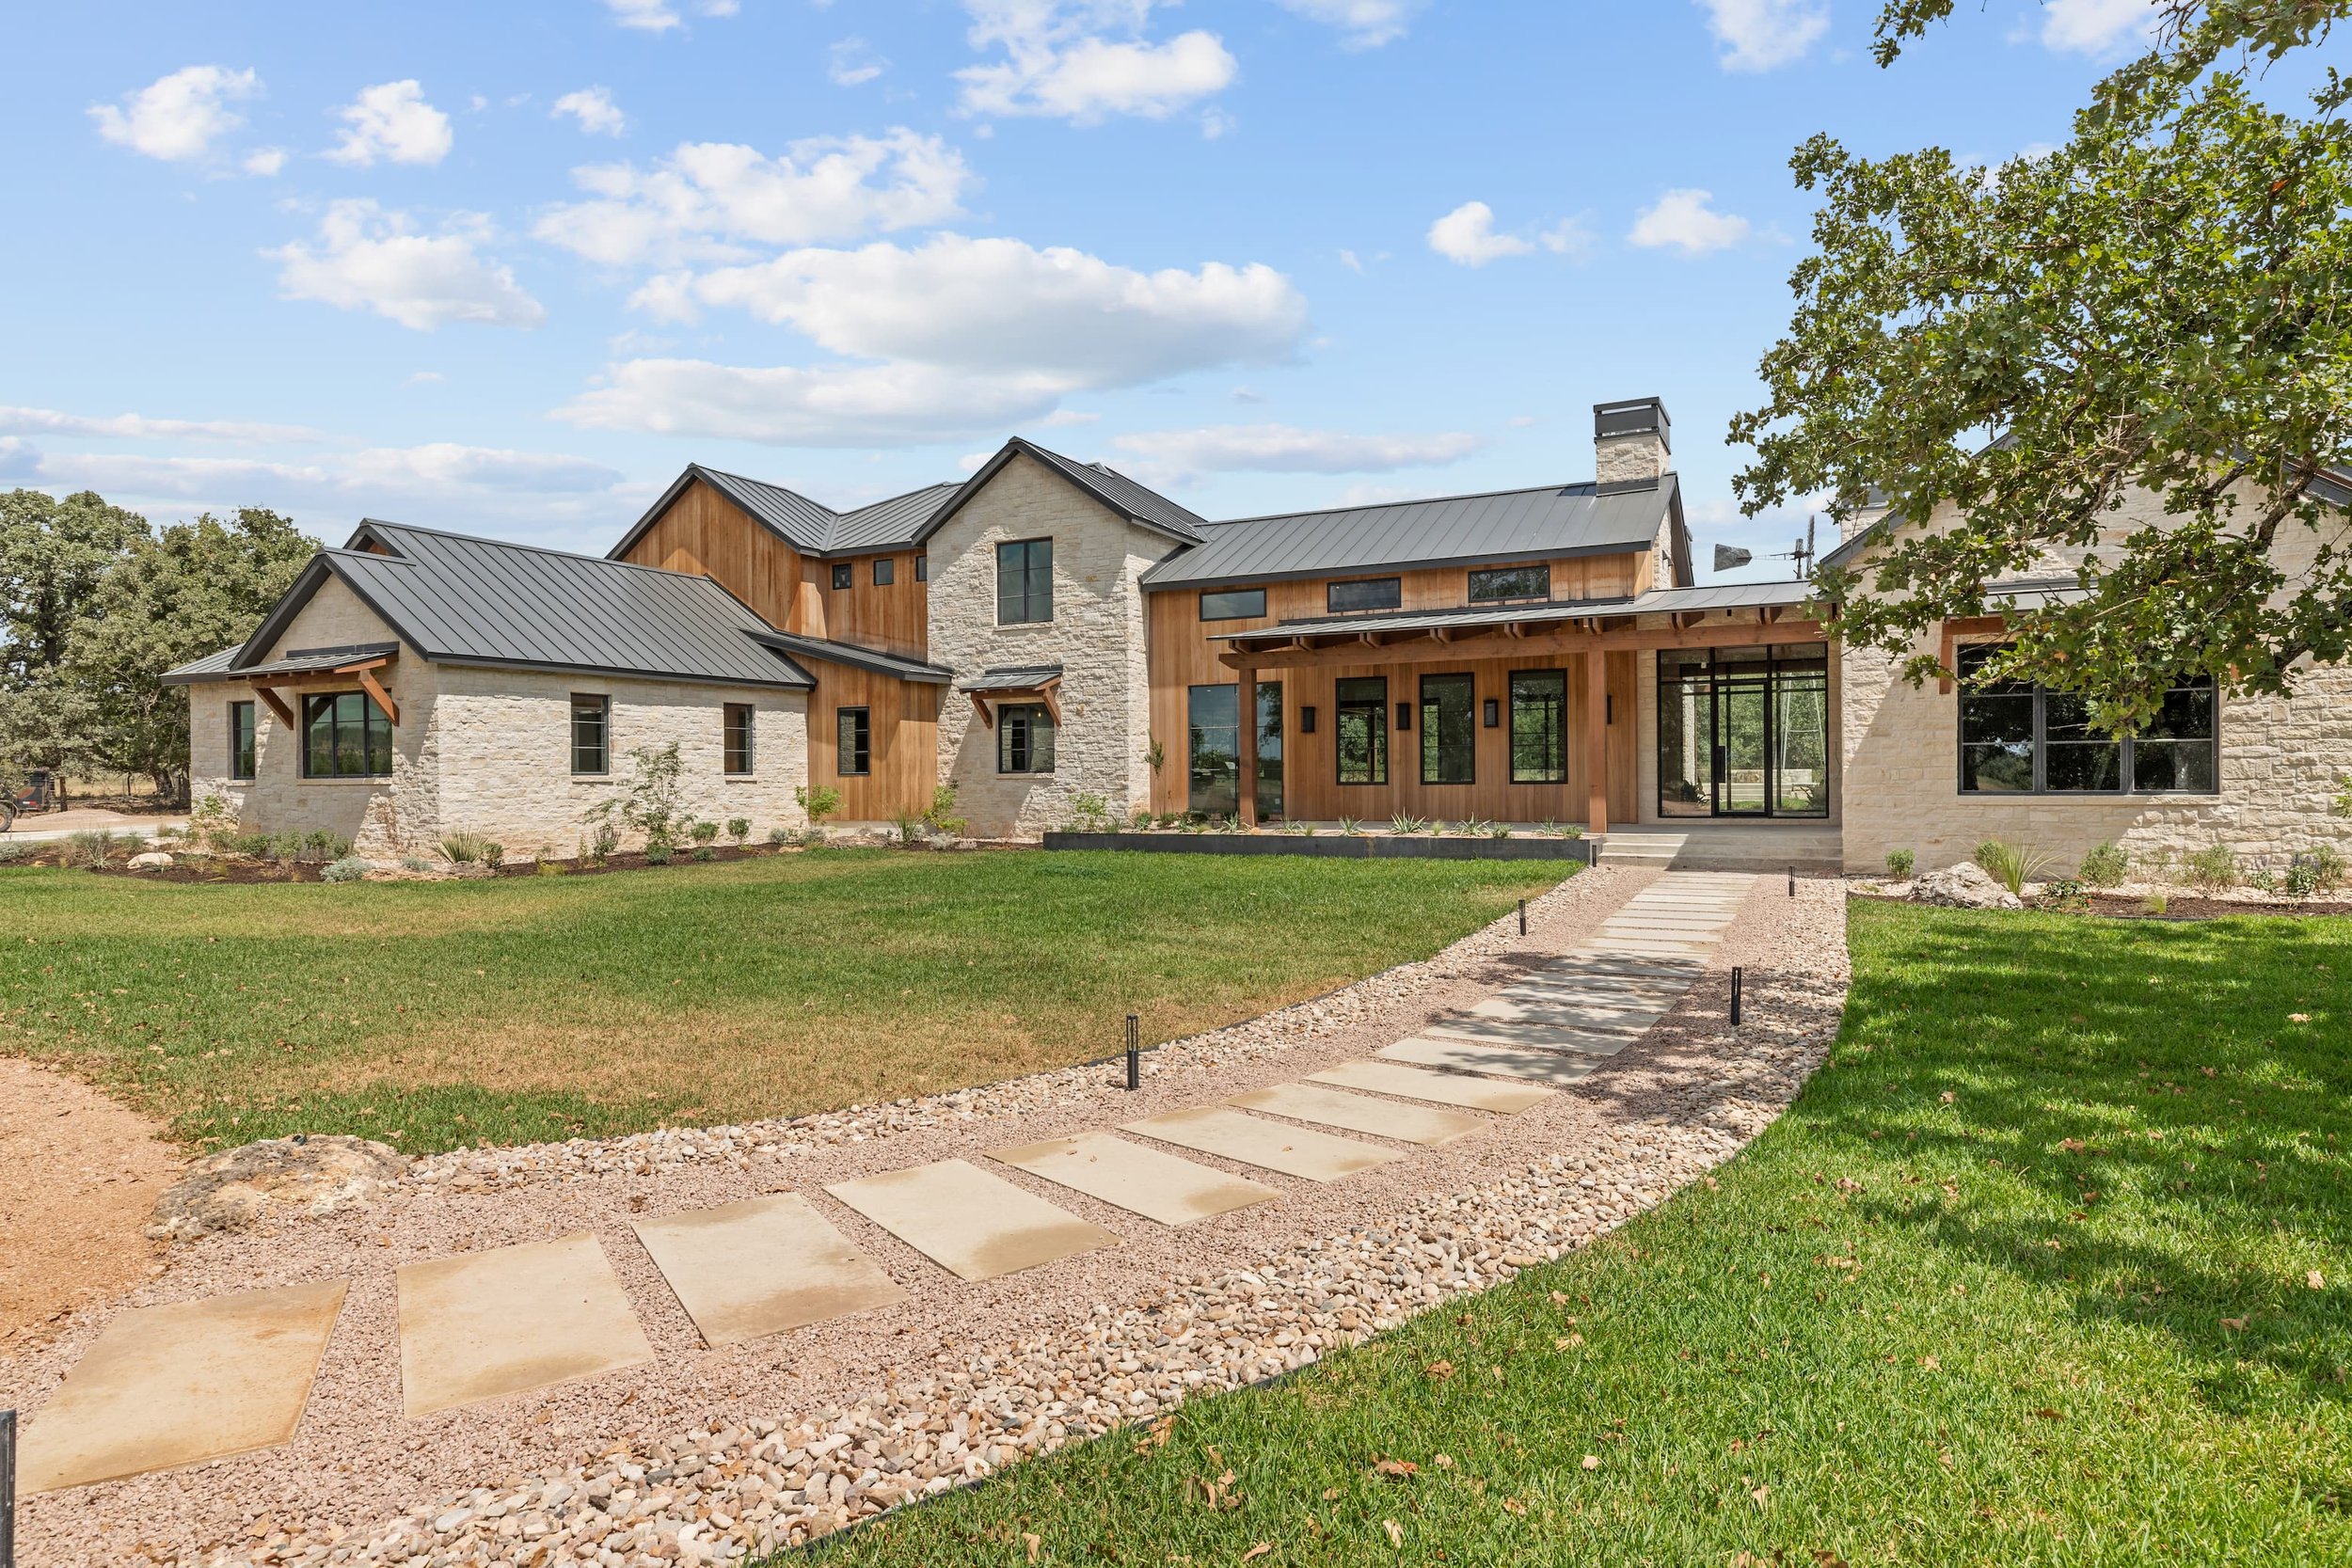
351 BAJ Ln | Fredericksburg, TX 78624
DMB CUSTOM HOMES
-
5 bedrooms, 5.5 bathrooms
5,410 square feet
Expansive walls of glass fill the home with natural light and showcase Hill Country views and the custom pool.
Custom bar room designed for showcasing, storing, and entertaining.
Timeless architecture inspired by the world-renowned Texas Hill Country, seamlessly blending classic character with Modern design.
Chef's kitchen and a gourmet outdoor kitchen designed for effortless entertaining.
Every closet and storage space has been custom-designed to maximize beauty, functionality, and organization
-
DMB Custom Homes is a builder based in Fredericksburg, Texas and provides construction services throughout the surrounding communities. DMB Custom Homes was founded by Deven Baughn who is dedicated to consistently delivering the highest quality homes. As a people-oriented business, we work with our clients to understand their needs and desires and will provide professional advice to help you build a home that will suite your lifestyle. We believe in delivering the highest value to our customers while creating enduring relationships based on honesty, integrity, and outstanding customer service. We specialize in design builds but also work with home designers and architects, in addition, we can refer you to our preferred real estate agents to help find the perfect home site and refer you to our preferred financing lenders.
Clear communication and no surprises are the fundamentals of our approach to home building. DMB is a small, family-run business that believes building can be a thoroughly enjoyable experience. From purchasing your land and designing your floor plan to providing interior design as part of our package, we are truly a turnkey builder.
We are excited and passionate about each project and truly build with attention to detail as if it were our own home. We focus on building quality, energy efficient homes specializing in several popular styles like.... modern farmhouse, German homestead, and Texas Hill Country. Most of the homes we build have utilized stone construction with a combination of and board and batten siding and heavy timber framing and accents. We are a low volume custom builder who does both in house designs as well as work with multiple architects to ensure that we can meet each of our client's goals. We are a small company with low overhead which allows us to bring more value to your hard-earned dollar.
DMB Custom Homes is dedicated to high quality construction and customer satisfaction as two of its most important goals. Much is expected of our suppliers and subcontractors, emphasizing high quality and attention to detail. By using superior building techniques, top quality construction materials, and reputable subcontractors and suppliers DMB is able to deliver a product of the highest value for our clients that they will be proud to call home. -
Coming Soon
-
Allen & Allen Lumber & Hardware
Bliss Lighting
Braunbach Granite
C&D Appliance Studio
Element Pool Co.
Facets Plumbing & Decorative Hardware
Michael Edwards Custom Cabinetry
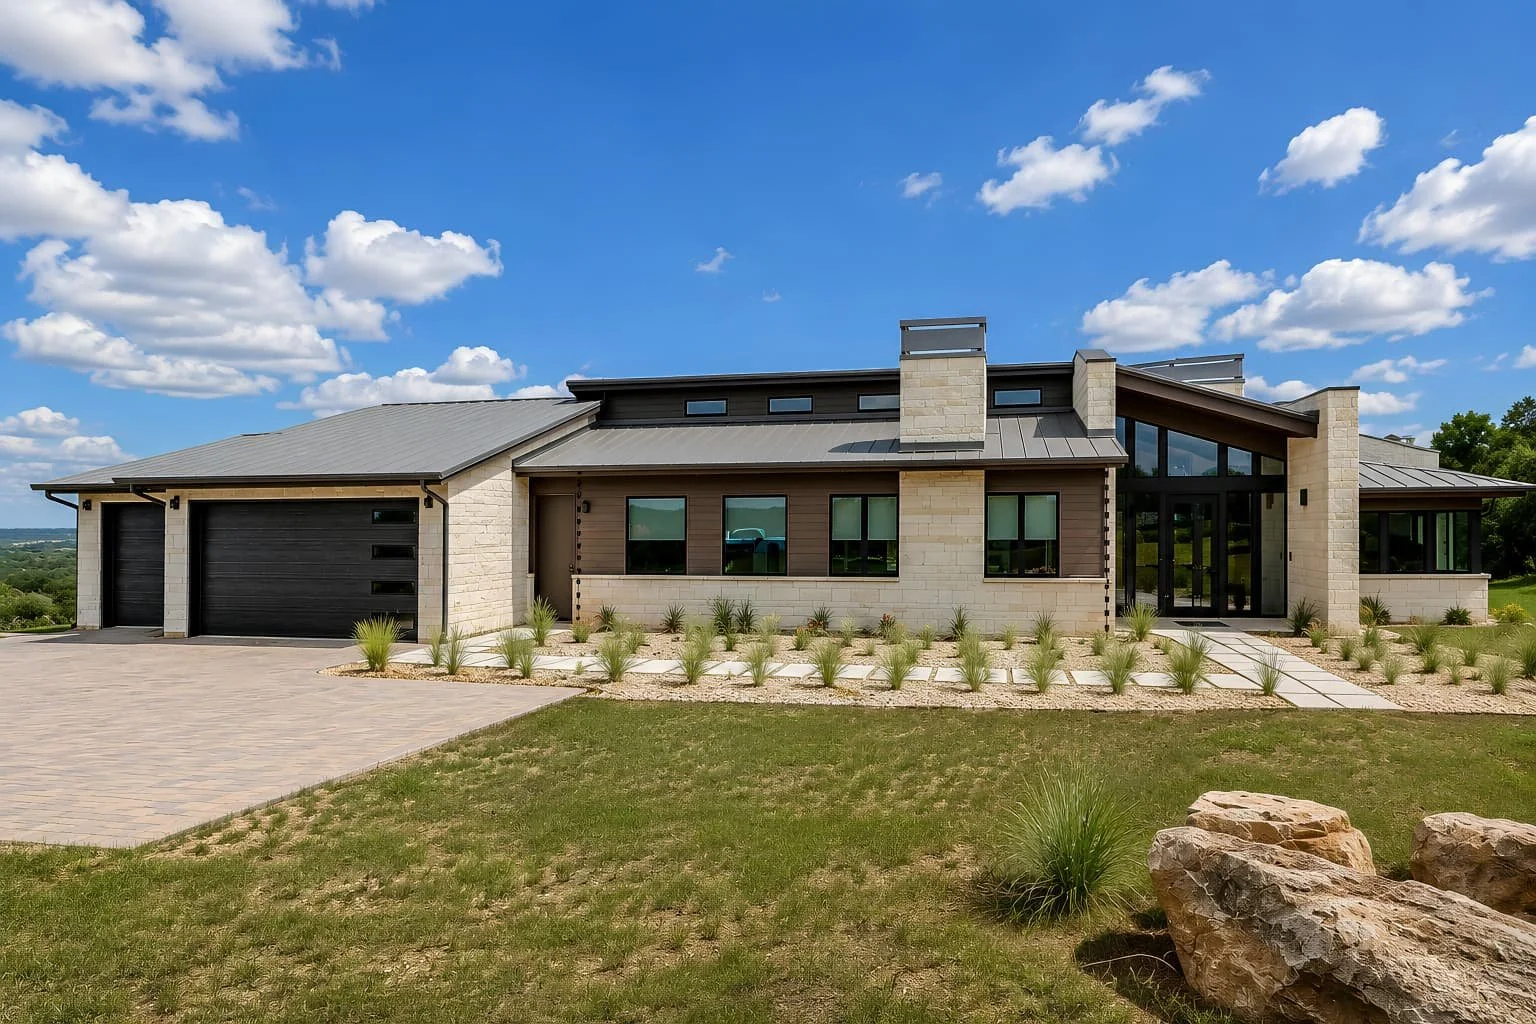
1042 Overlook Parkway | Horseshoe Bay, TX 78657
GRUBBS CONSTRUCTION
-
4 bedrooms, 3 bathrooms
3,423 square feet
Oriented to take advantage of the existing topography and surrounding Hill Country views. Horizontal materials are defined by strong vertical architectural elements, allowing the home to settle naturally into its site.
Floor-to-ceiling glass, operable glass walls, and large windows. Outdoor vistas are visible from the primary living areas throughout the home.
A distinctive kitchen island beneath natural clerestory lighting. The island anchors the kitchen and dining area while clerestory windows bring natural light into the center of the home.
A primary suite designed around the mountain view and features a glass wall oriented toward the mountains, a walk-around closet, and a bath with tile and wood finishes plus a feature wall concealing a walk-through shower.
Dedicated spaces for music and integrated storage. A stand-alone music room provides space for the owner's piano, while a limestone feature wall in the main living area provides separation and storage for music and audiovisual equipment.
-
Grubbs Construction has been building in the Texas Hill Country since 1992. Today, Mason Grubbs carries forward the company his grandfather built, personally leading each project from the first conversation through completion. With deep experience throughout Horseshoe Bay and the surrounding Hill Country, Mason brings local knowledge, trusted relationships, and direct accountability to every home. His goal is simple: take care of the client, stand behind the work, and build homes worthy of the Grubbs name.
-
Coming Soon
-
C&D Appliance Studio
Ferguson
Keystone Granite
ProSource Wholesale
Williamson Roofing
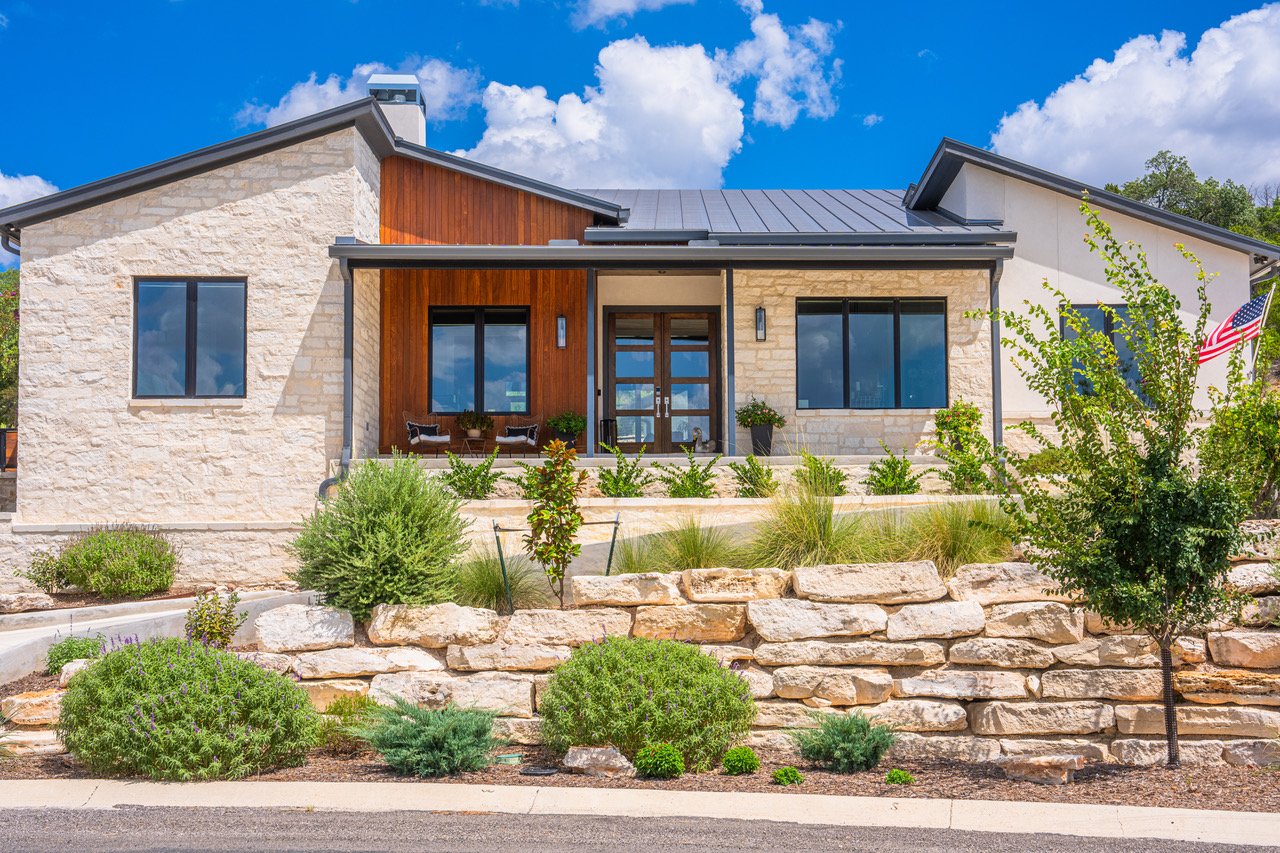
112 Stoneledge | Fredericksburg, TX 78624
HILLS OF TEXAS HOMES
-
3 bedrooms, 3 bathrooms
2,842 square feet
Modern-Contemporary design with Hill Country touches
Resort-style backyard
Incredible views from all rooms
Expansive and open-concept living area/kitchen/dining room
500 + bottle wine storage room
-
At Hills of Texas Homes, our goal is to build a house for our client that they will love for many years after completion. We use our engineering backgrounds and education along with personal supervision of every aspect of the construction process.
Todd Stephens founded Hills of Texas Homes, Inc. in July 2001 while working at his father Jack Stephens' engineering firm in Dallas and earning a mechanical engineering degree from Southern Methodist University. After graduating in 2003, Todd and his wife decided to raise their family in the Hill Country, moving to Fredericksburg in January 2006.
Jack Stephens (Todd’s Father) was a structural engineer with an engineering degree from the University of Texas at Austin and had been a registered Professional Engineer in the state of Texas since 1978. He closed down his commercial engineering firm in Dallas in 2020 and switched to focusing on Hills of Texas Homes and working with Todd on a daily basis. For the next 4 years he consulted with Todd and the clients about structural concerns or questions and always inspected and supervised the installation of foundations and the framing of the houses. Sadly, Jack passed away in 2024, but Todd continues to utilize the vast knowledge passed on by Jack over the three decades they worked closely together both in residential and commercial projects.
-
Coming Soon
-
Braunbach Granite
Fredericksburg Custom Cabinets
C&D Appliance Studio
CD Flooring
Comfort Boys
Facets Plumbing & Decorative Hardware
TopTek Concrete Coatings
Minky Couture
Blackchalk Home & Laundry
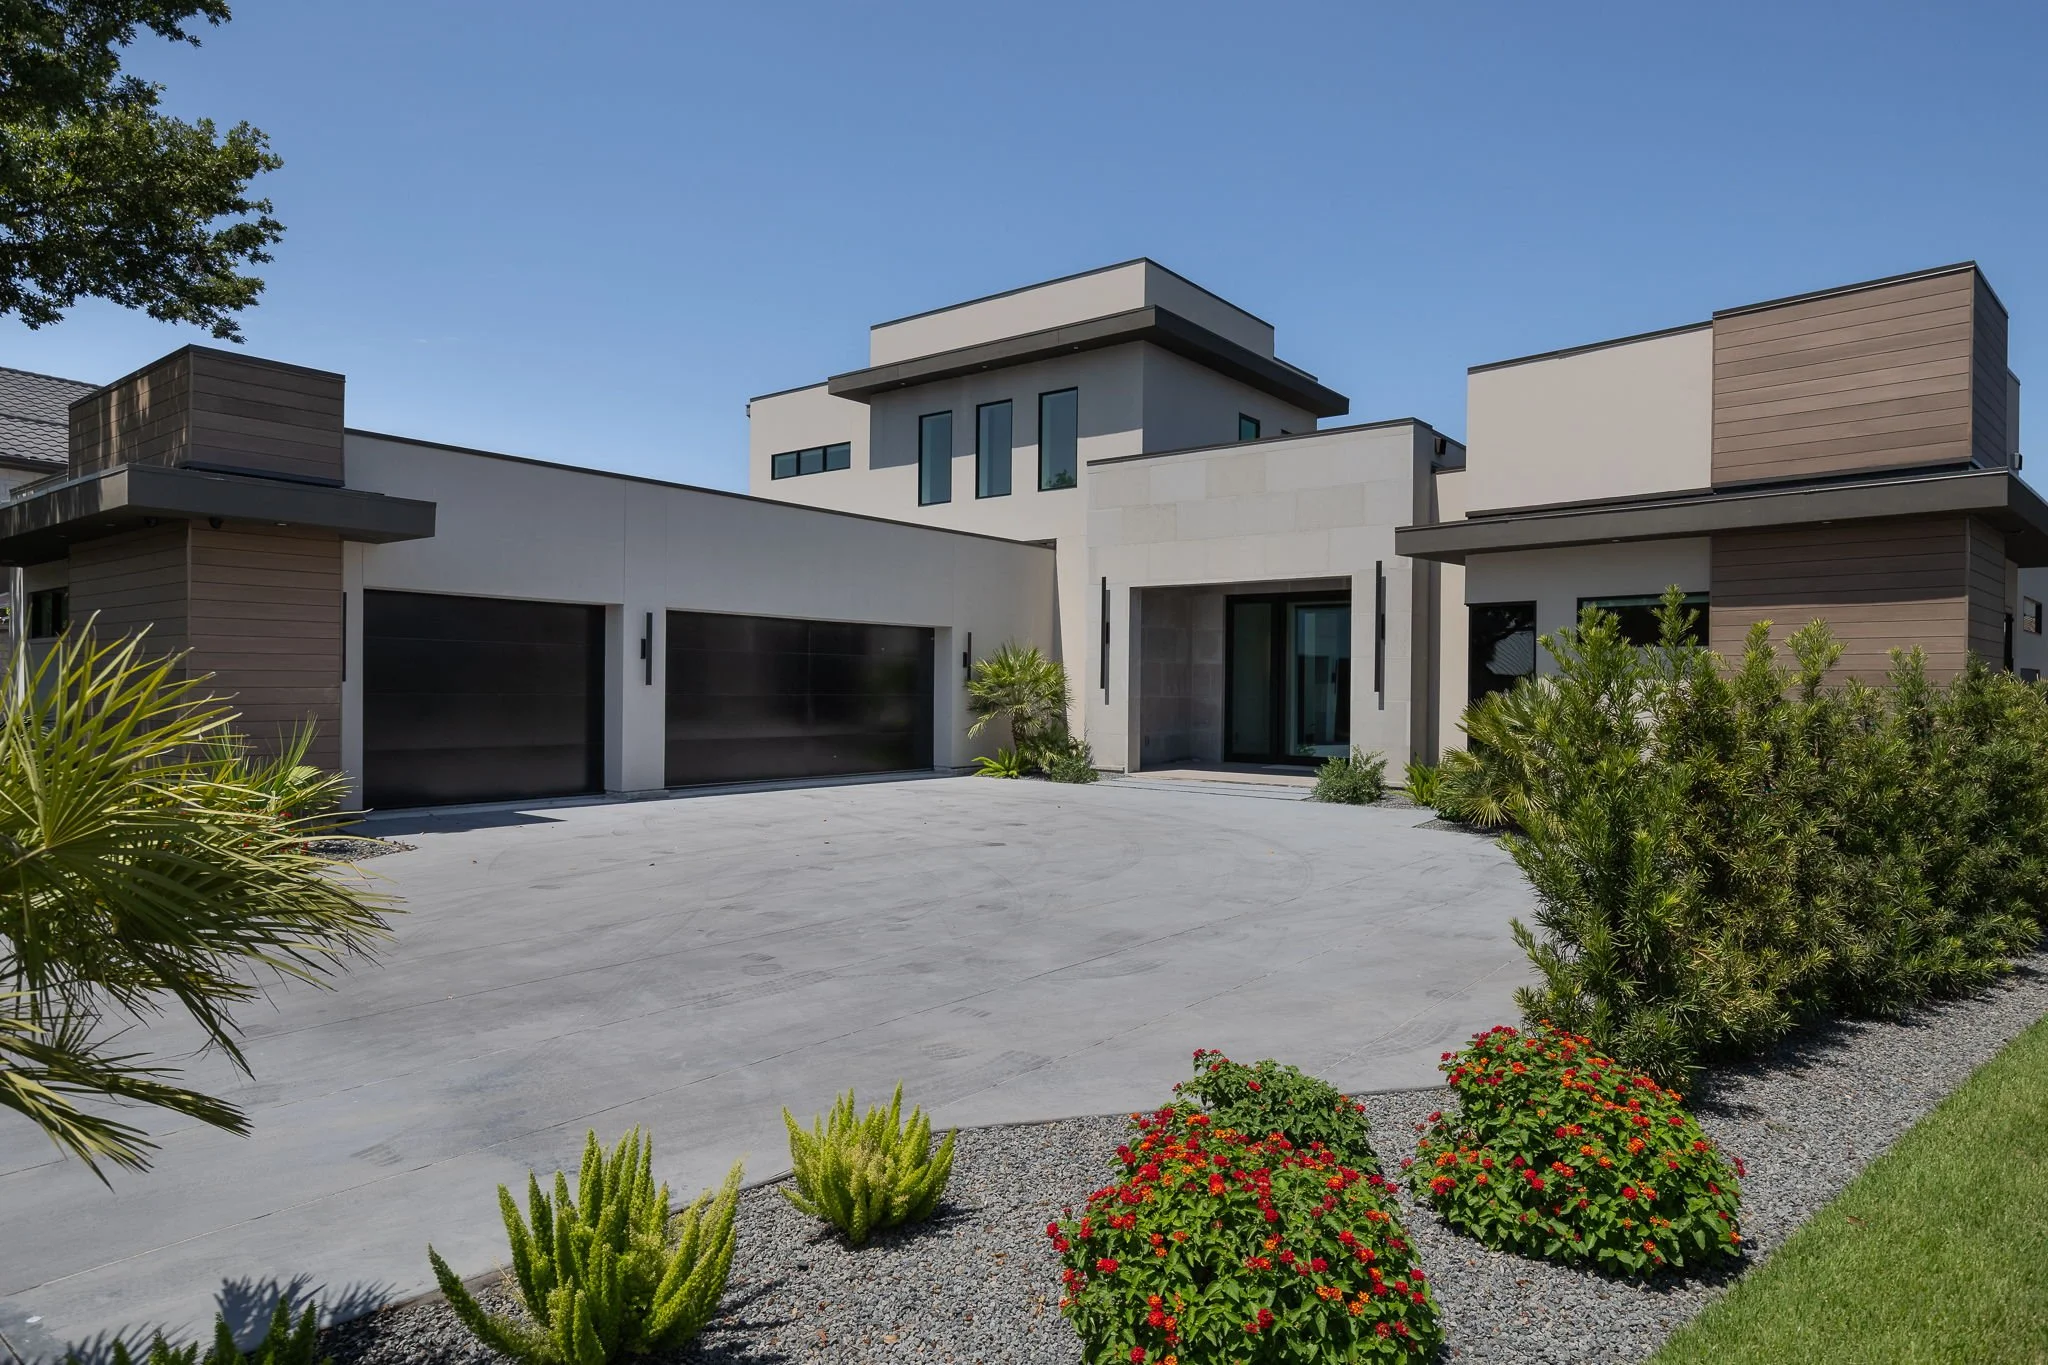
306 Wennmohs Plc | Horseshoe Bay, TX 78657
JACKSON CUSTOM HOMES
-
4 bedrooms, 4.5 bathrooms
4,824 square feet
-
Jackson Custom Homes was born from a shared passion for craftsmanship and a deep-rooted Texas work ethic. The father son duo Jeff and Heath Jackson grew up with hammers in their hands and a respect for quality that goes back generations. Together, they bring over 30 years of combined experience in luxury homebuilding, land development, and architectural design.
Jeff is known for his sharp eye for design and detail, working closely with clients to ensure every element of their home reflects both function and beauty. Heath brings operational precision and a commitment to excellence on every site, ensuring each home is delivered on time, on budget, and beyond expectations.
Jeff and Heath are hands-on from day one—walking your land, reviewing your plans, and being present every step of the way. With Jackson Custom Homes, you’re not just a client. You’re part of the family.
-
Coming Soon
-
Ferguson
Flawless Painting
Hotchkiss Insurance
Kohutek Construction
Schumann Granite
Sound Design
Williamson Roofing
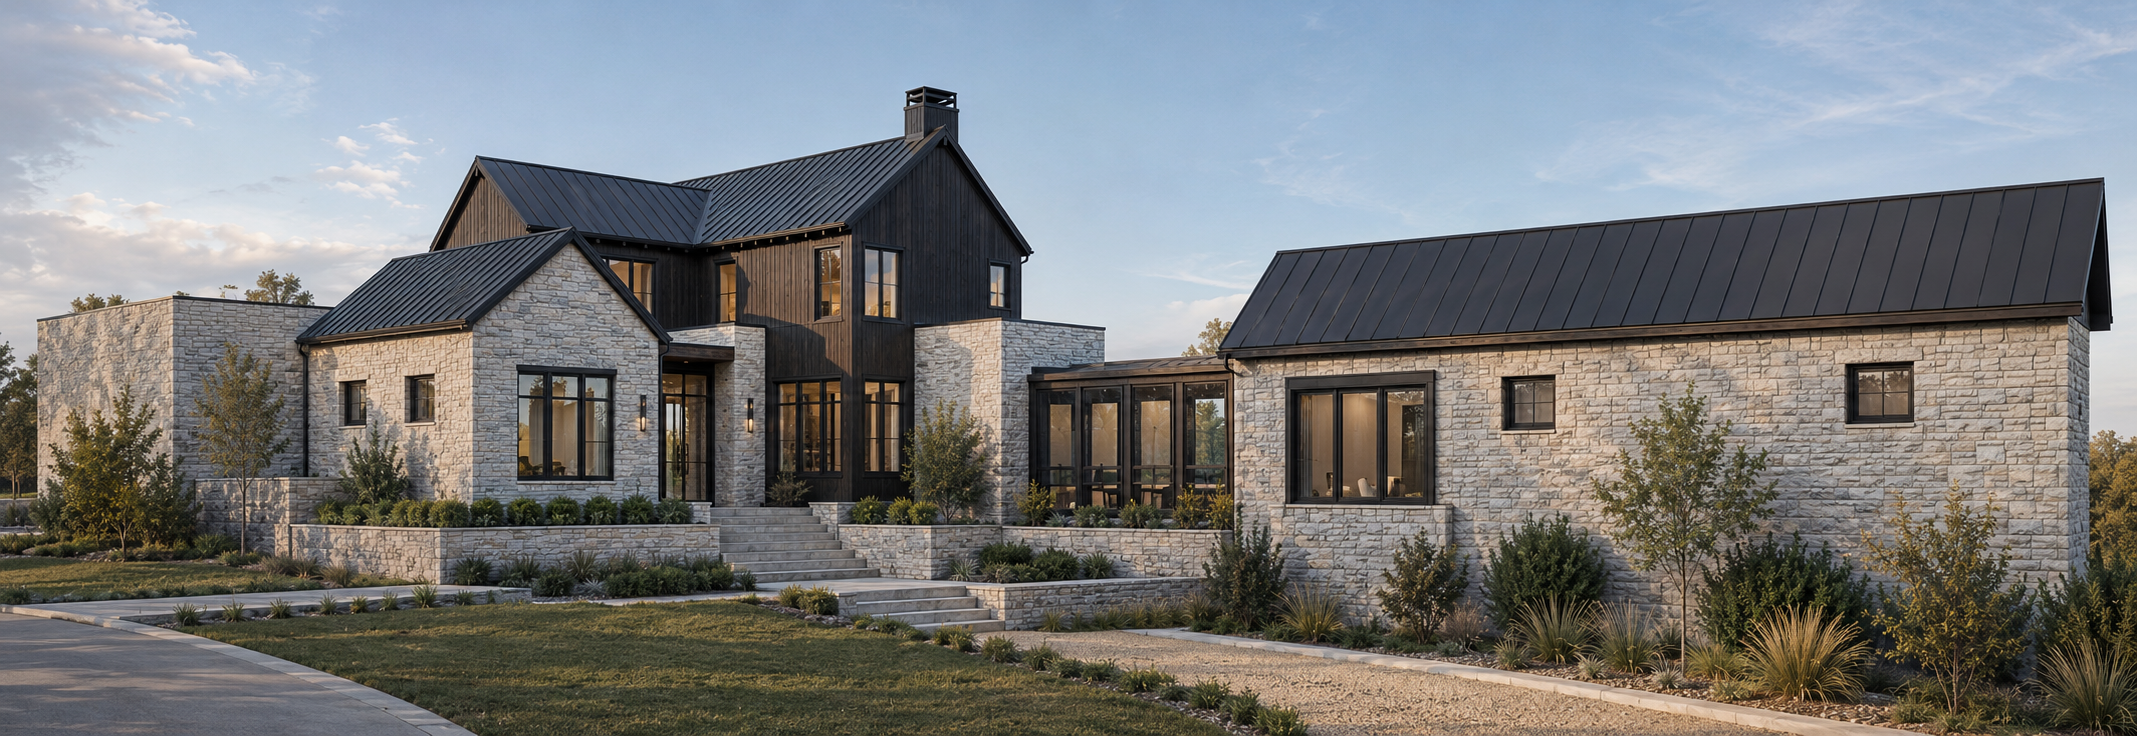
1779 Grand View Trl | Round Mountain, TX 78663
KEITH WING CUSTOM BUILDERS
-
5 bedrooms, 5.5 bathrooms
6,009 square feet
Private, resort-like master suite wing
Estate-style layout with multiple living spaces and extensive storage
Keystone Granite countertops
Michael Edwards Custom Cabinetry
Outdoor fireplace & kitchen with grill, mini fridge, and sink
Pella Doors and Windows
South Texas Custom Pool
Wolf Sub-Zero Appliances
Game room, office, and walk-in attic
Premium golf, lake, wine country, and groceries all within 20 miles
Location seamlessly gives convenience with beauty, tranquility, and privacy
-
Keith founded Keith Wing Custom Builders in 2014 with a commitment to building exceptional custom homes through honesty, transparency and a highly personalized client experience. Known for his craftmanship and customer-centric approach, Keith enjoys working closely with clients to bring their vision to life while guiding them through a proven process designed to provide clarity, confidence and no surprises along the way.
Keith’s path to custom homebuilding was anything but traditional. After graduating from Indiana State University, he moved to San Antonio in 2002 and began his career in technology. His leadership ability and commitment to serving customers quickly propelled him to Regional Vice President of Allegiance Telecom.
In 2006, Keith made a pivotal career move, joining custom homebuilder Mattern and Fitzgerald. There, his strengths in organization and leadership translated naturally to the building industry. Over the next eight years, he built more than 70 custom homes throughout Northeast San Antonio while developing a deep appreciation for thoughtful design, quality materials, energy efficiency and uncompromising standards.
In 2014, Keith launched Keith Wing Custom Builders, bringing together his experience in leadership, craftmanship, and construction to build a company centered around the homeowner. He believes home is a sacred space and building one should be personal, collaborative and enjoyable. That philosophy shapes the company today as Keith Wing Custom Builders continues to grow throughout Central Texas and the Texas Hill Country. For Keith, success is measured not simply by the homes the team builds, but by the relationships formed along the way.
He counts it a privilege to help families create a home uniquely their own.
Keith has been married to his wife, Amy, since 2005, and they have two children, Riley and Graham. When he isn’t building homes, Keith enjoys being with his family, watching sports, and spending time at the lake.
-
Coming Soon
-
Elite Austin
Ferguson
Keystone Granite
Michael Edwards Custom Cabinetry
South Texas Custom Pools
Ranches At
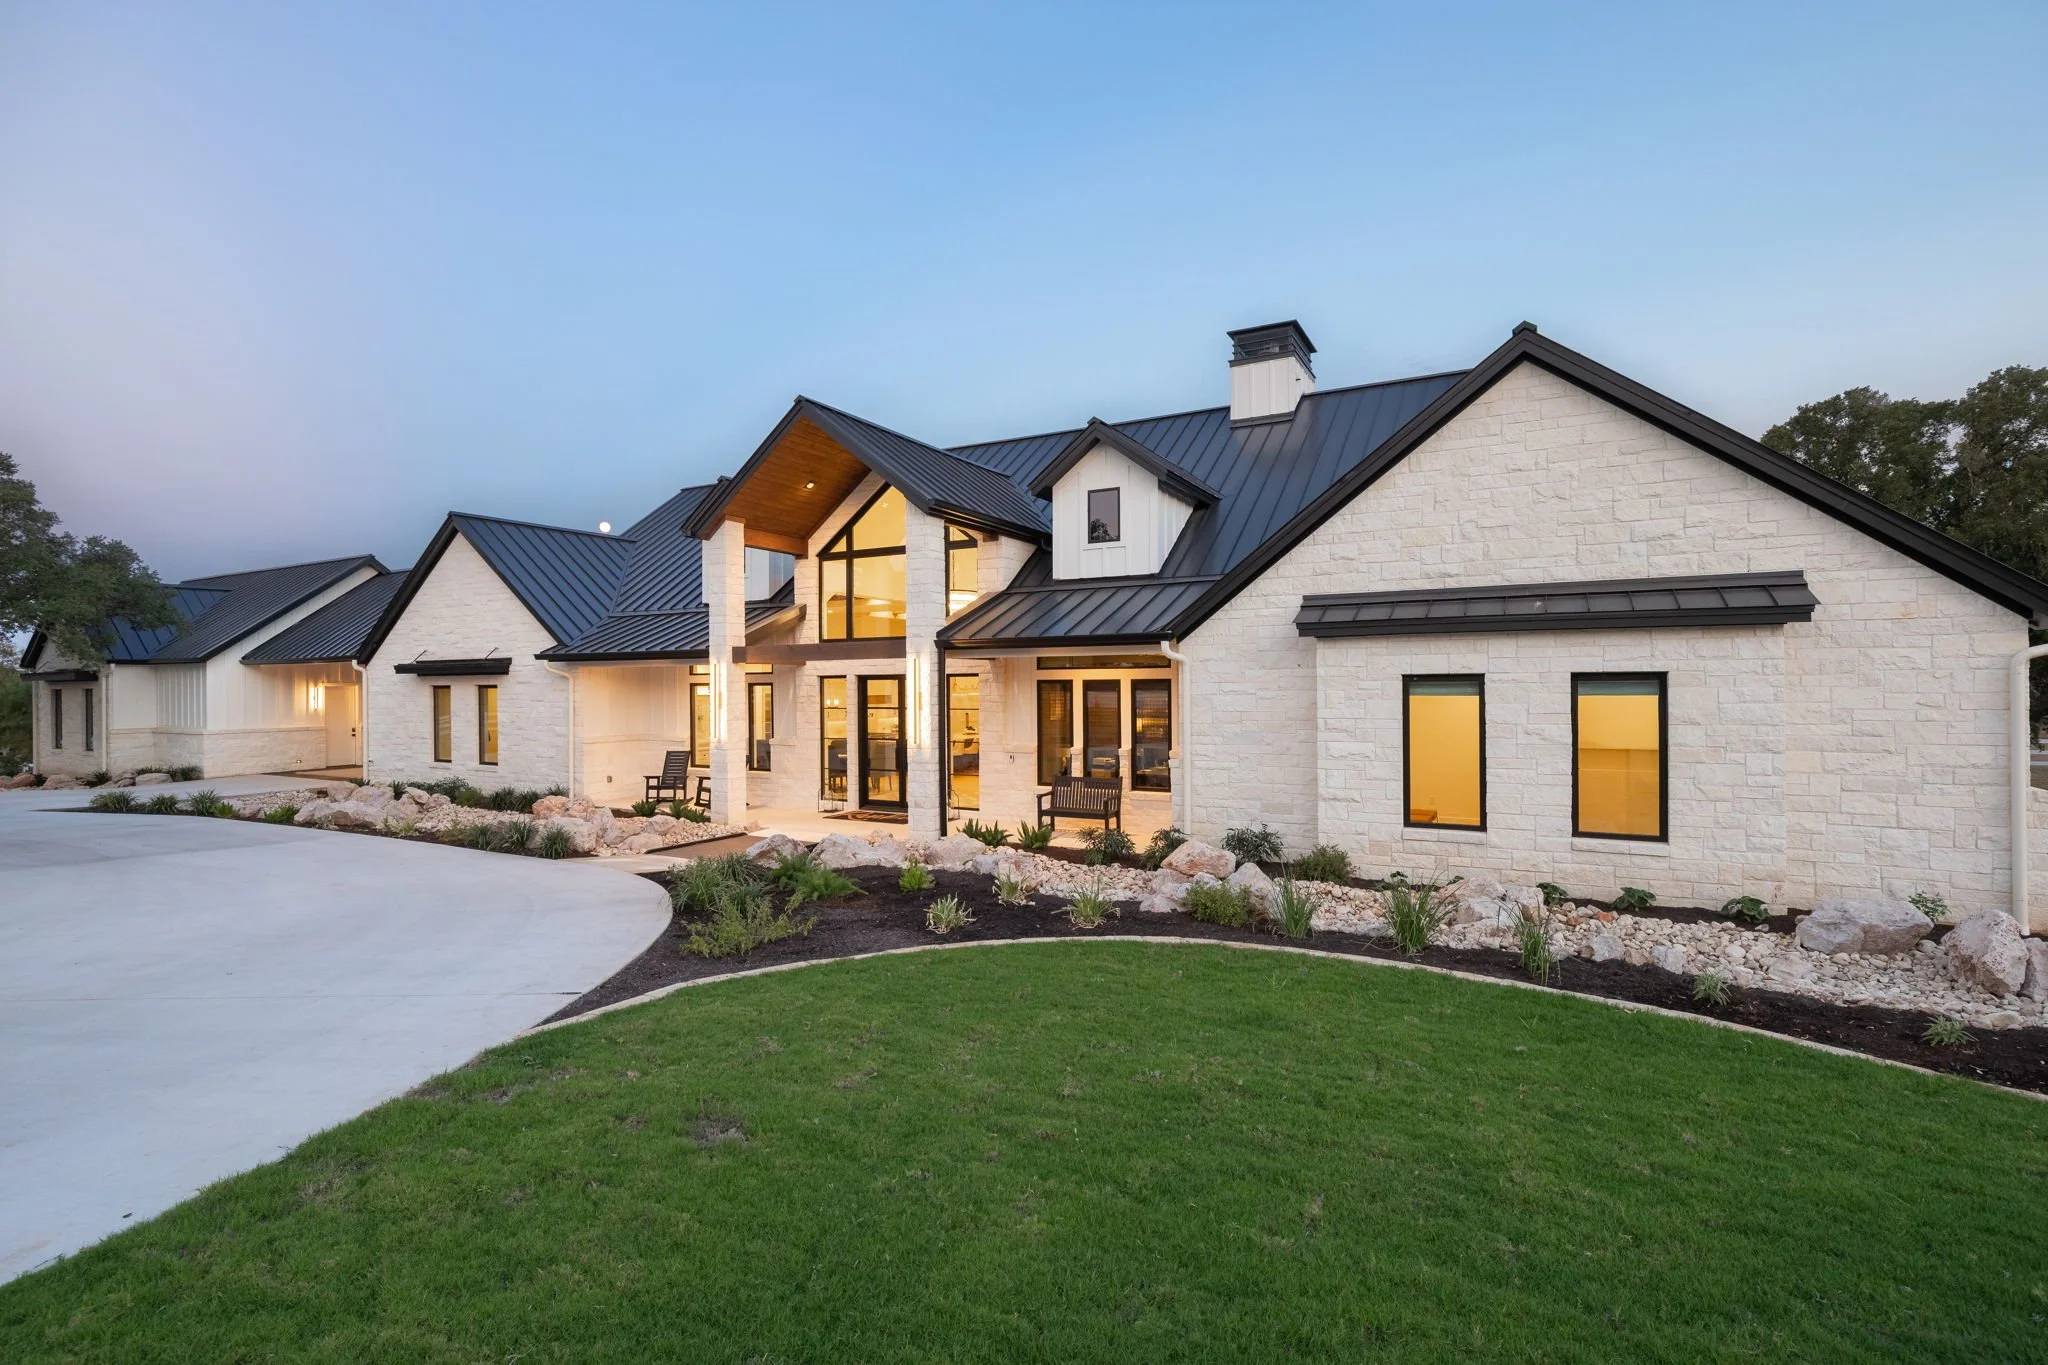
121 Bay Country Dr | Horseshoe Bay, TX 78657
PURA VIDA HOMES & DESIGN
-
A spacious chef-inspired kitchen featuring an oversized 16-foot island, luxury appliances and fixtures, and a generous butler’s pantry designed for both everyday living and entertaining.
Custom cabinetry throughout showcases warm white oak finishes, fluted detailing, and thoughtfully integrated hidden-door features, including the concealed coffee bar hallway.
A large, entertainment-focused game room opens through expansive sliding glass doors to an oversized covered patio—creating a seamless indoor-outdoor space perfect for grilling, gatherings, and game-day entertaining.
Architectural details make an impression throughout the home, from stained beams and a Venetian plaster vent hood to custom millwork and carefully layered finishes.
A grand entry welcomes guests with a custom tile and LVP flooring design, accented by an oversized statement chandelier and thoughtfully selected finishes that carry throughout the home.
A comprehensive Lutron smart-home lighting package pairs modern convenience with carefully planned lighting, while detailed tilework, flooring, cabinetry, and fixtures give every space a distinctly custom feel.
-
Pura Vida Homes & Design is an award-winning, husband-and-wife-owned custom homebuilding and remodeling company led by Todd and Staci Langley, serving the Texas Hill Country and Highland Lakes area. Pura Vida has built its reputation on quality craftsmanship, thoughtful design, attention to detail, and a highly personalized building experience.
As a builder and designer team, Todd and Staci bring construction and design together from the very beginning. Todd takes a hands-on approach to construction and project management, working closely with a trusted team of local trades and craftsmen, while Staci guides clients through the design and selection process to create cohesive, beautiful spaces that reflect each homeowner’s individual style and the way they live. Together, they remain personally involved throughout each project, with an emphasis on communication, organization, transparency, and attention to detail.
The philosophy behind Pura Vida—“pure life”—reflects Todd and Staci’s appreciation for family, friends, beautiful surroundings, and creating spaces where life and memories can unfold. Their goal is to make the building experience as streamlined and enjoyable as possible while creating timeless homes designed to be lived in and loved for years to come.
For Pura Vida Homes & Design, building a home is about more than construction. It is about understanding each homeowner’s vision, bringing it to life through thoughtful design and craftsmanship, and building lasting relationships that continue well beyond move-in day.
-
Coming Soon
-
Arellano Custom Designs
Broadway Showroom
Bliss Lighting
Ferguson
Polk Architechtural
Trinity AV Solutions
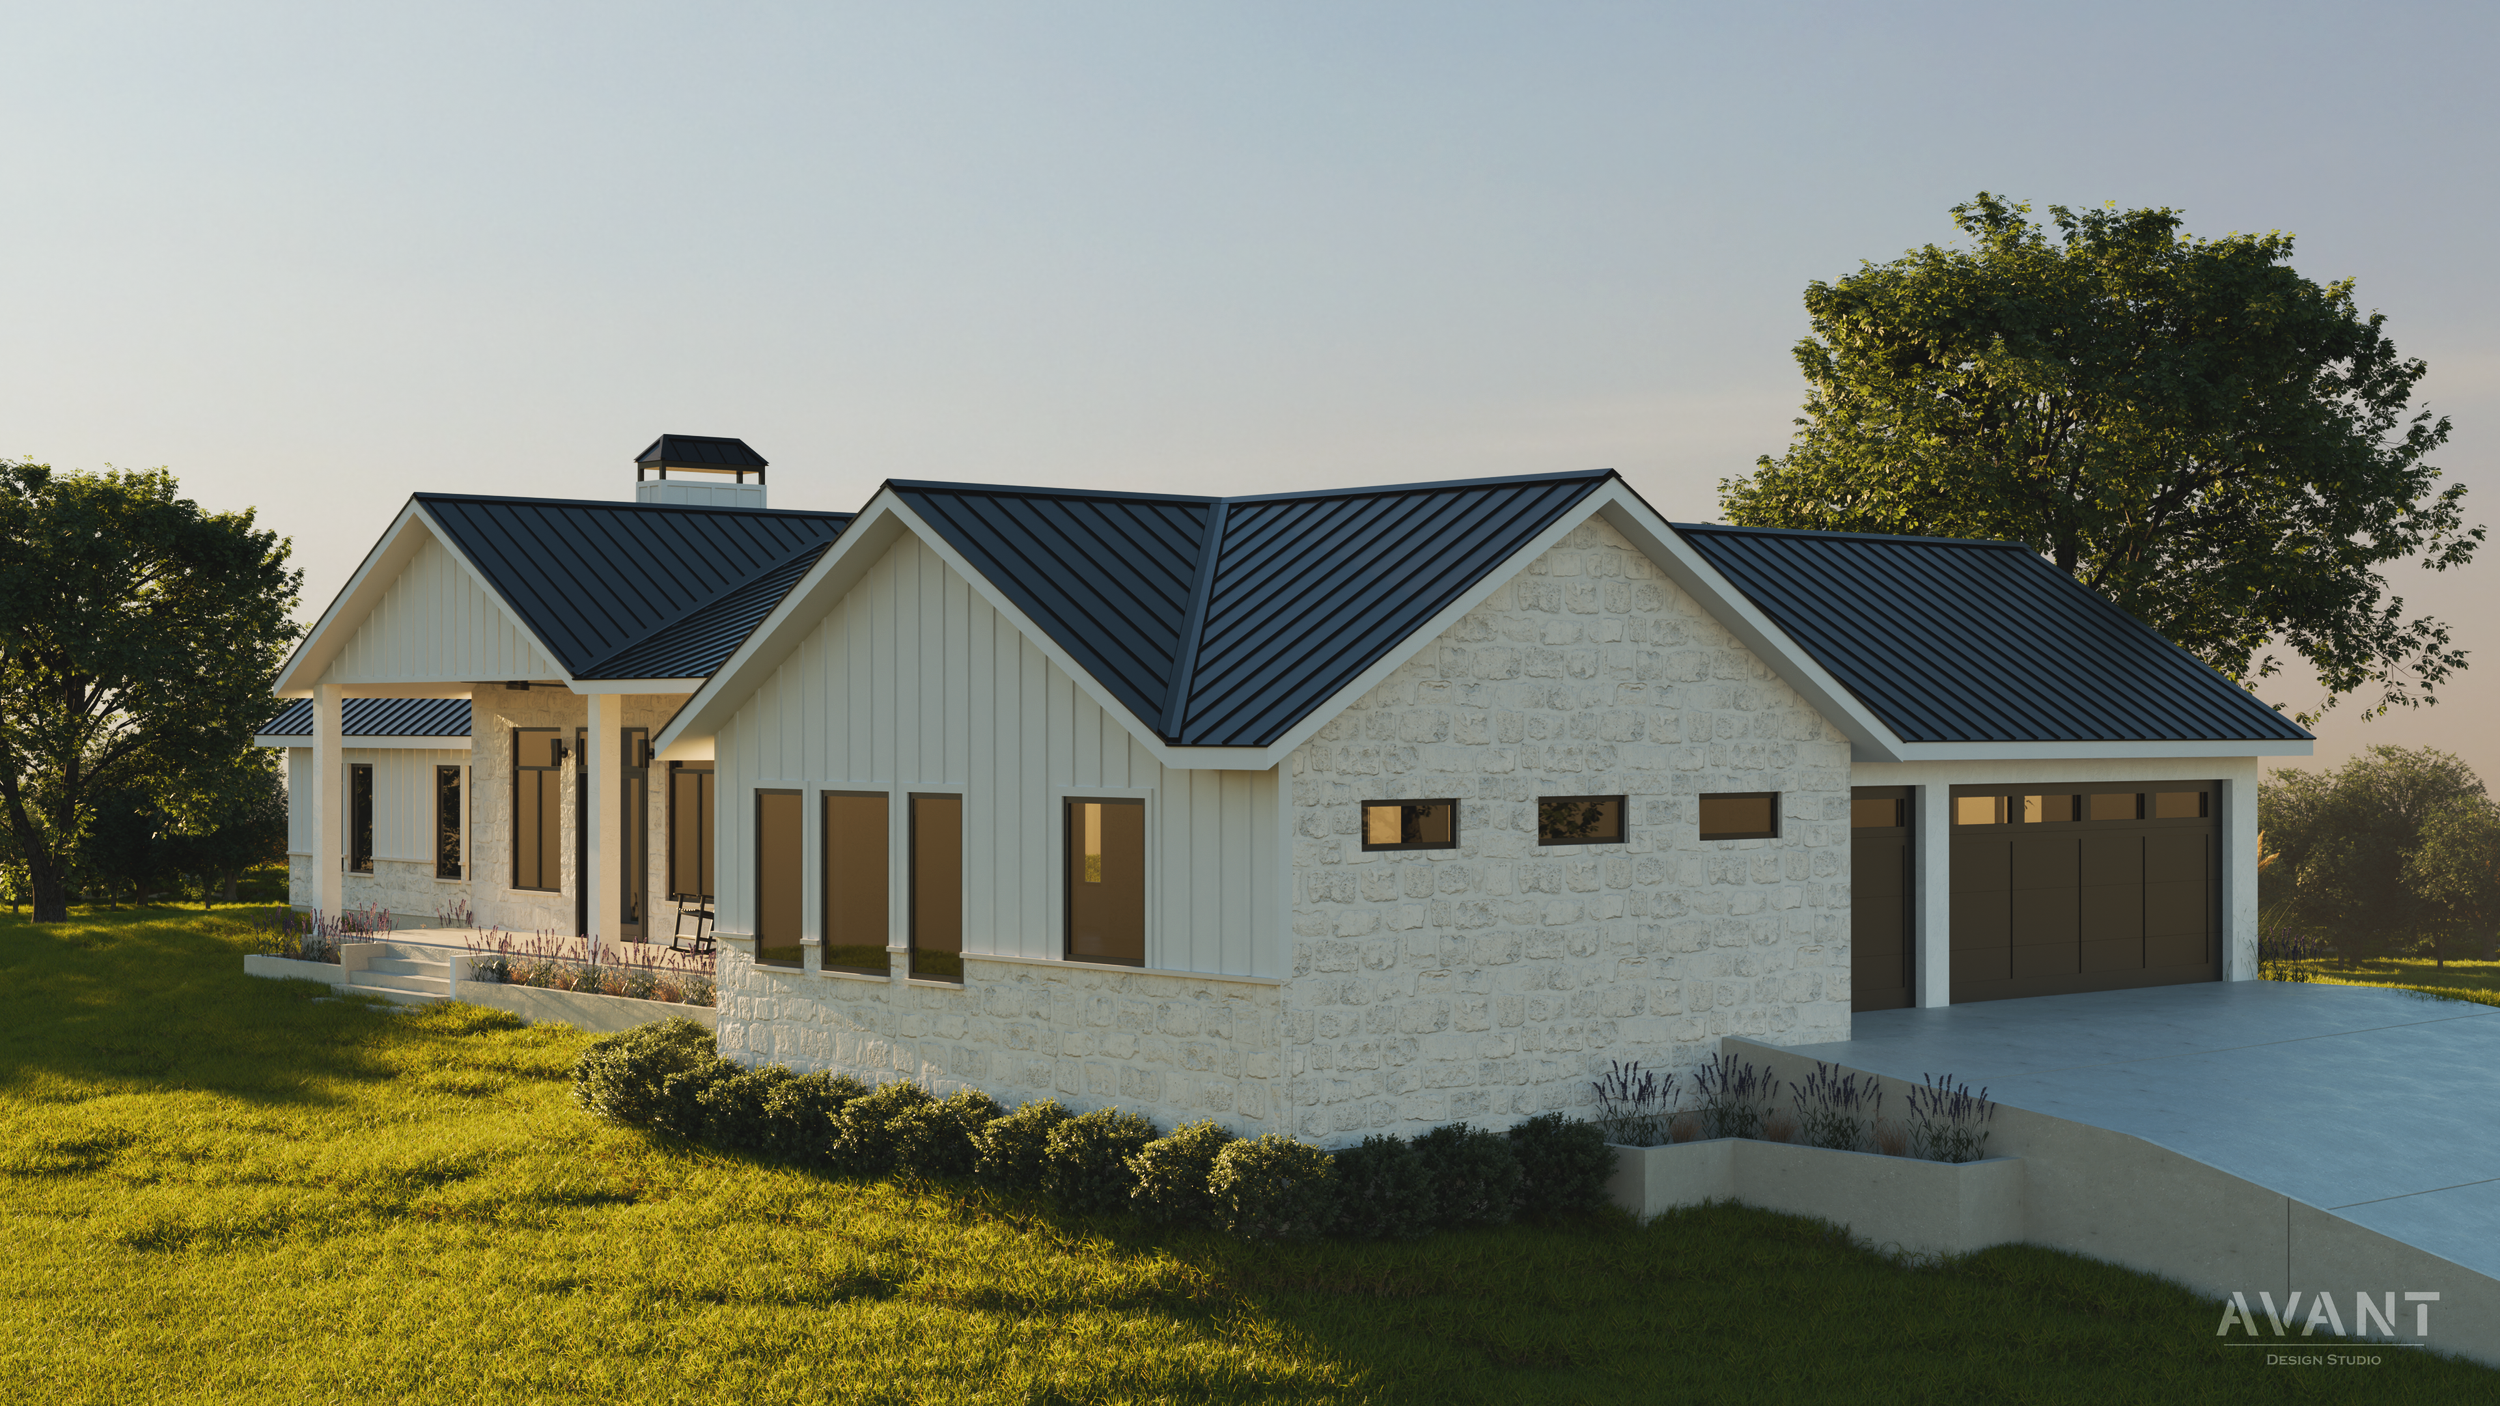
400 Shale | Horseshoe Bay, TX 78657
STATZ DESIGN BUILD
-
4 bedrooms, 2.5 bathrooms
2,745 square feet
Expansive open-concept layout with vaulted ceilings, exposed beams, and abundant natural light throughout.
Designer kitchen featuring a large island, abundant cabinetry, stainless appliances, and statement pendant lighting.
Luxurious primary suite with elegant finishes and a spa-inspired bathroom including dual vanities, a walk-in shower, and a free-standing soaking tub.
Oversized windows and sliding glass doors offering scenic views and a strong indoor-outdoor connection.
Spacious living area with a cozy fireplace, built-ins, and seamless flow for entertaining.
-
Statz Design Build is a Hill Country custom home builder founded on a strong background in Construction Science with a degree from Texas A&M University. We specialize in thoughtfully crafted homes with a focus on quality construction, clear communication, and a smooth client experience from start to finish.
Every home is approached with careful planning, attention to detail, and a commitment to creating spaces that are both functional and timeless. Proudly serving Austin and the Texas Hill Country, Statz Design Build is dedicated to building homes that reflect each client’s vision and are made to be enjoyed for years to come.
-
Coming Soon
-
Arellano Custom Designs
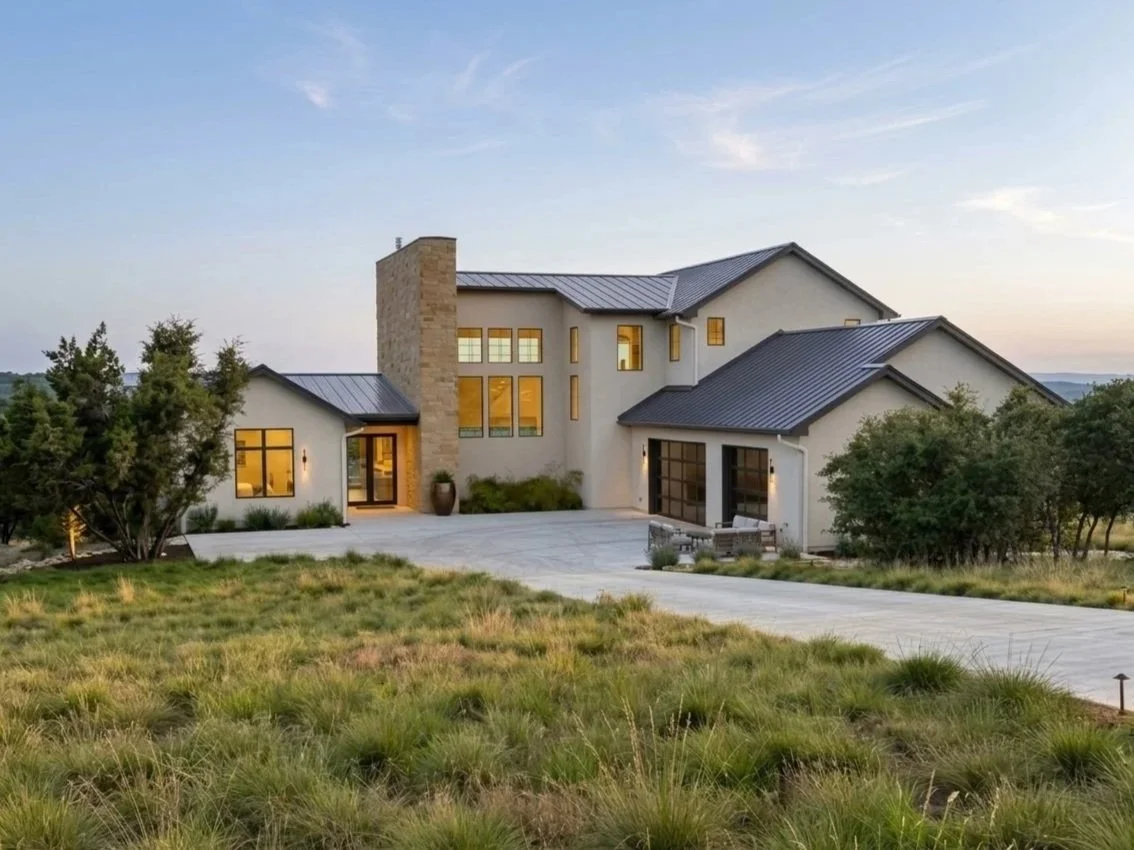
312 Peninsula Dr | Burnet, TX 78611
WINSBOROUGH CONSTRUCTION
-
4 bedrooms, 2.5 bathrooms
2,745 square feet
Breathtaking Hill Country and lake views from the elevated homesite, with expansive covered outdoor living spaces designed to take advantage of the scenery.
Dramatic two-story great room featuring soaring ceilings, a floor-to-ceiling limestone fireplace, and oversized windows that flood the home with natural light.
Luxury custom cabinetry throughout, including a spacious gourmet kitchen, built-in storage, mudroom cabinetry, and custom closet systems.
Contemporary Texas architecture with smooth stucco, standing seam metal roofing, black-framed windows, exposed timber accents, and native limestone details.
Thoughtfully designed custom floor plan featuring expansive open-concept living spaces, high-end finishes, and premium craftsmanship throughout.
Resort-style outdoor living complete with a custom pool and raised spa, multiple covered patios, an upper-level balcony, and breathtaking Hill Country and lake views.
-
Winsborough Construction, Inc. is a third-generation Texas Hill Country construction enterprise locally owned and operated by the Winsborough family - John and Matt Winsborough. We are a full-service design/build company with more than thirty years of experience in the building industry, specializing in new custom homes and home remodeling. We use the leading residential architectural design software and the latest construction technologies to handle a wide array of projects. We are located in the Highland Lake Community of Marble Falls, and we are proud members of the HCBA.
-
Coming Soon
-
Broadway Showroom
Central Texas Pool & Patio
Delineations
Ferguson
Hotchkiss Insurance
Schumann Granite
Williamson Roofing